The Forest of Grace
恩典之林——永續展覽設計
A modular exhibition stand in local bamboo, planted like a forest, that stores far more carbon than it emits.
- Event
- Embrace G.R.A.C.E, Fu Jen sustainability exhibition, Taipei World Trade Center
- Year
- 2025
- Type
- Exhibition design competition
- Material
- Makino bamboo frames, woven bamboo-strip panels, hemp rope
- Modules
- 55 frame modules in 15 types
- Award
- 3rd Place
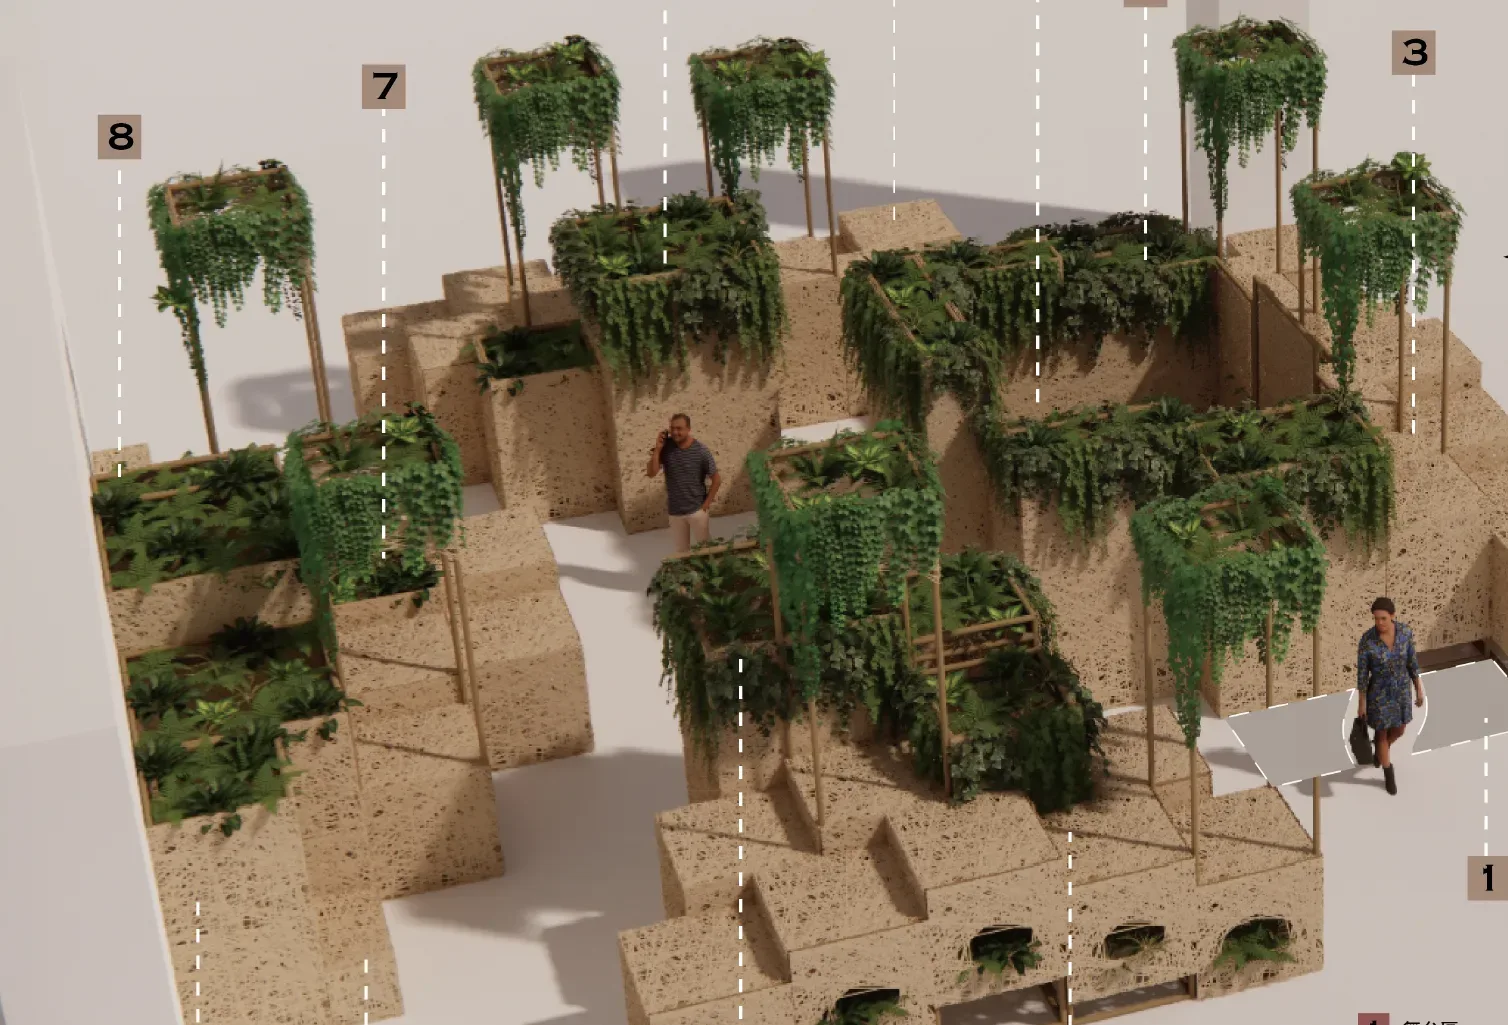
A forest of bamboo, laid out on a cross.
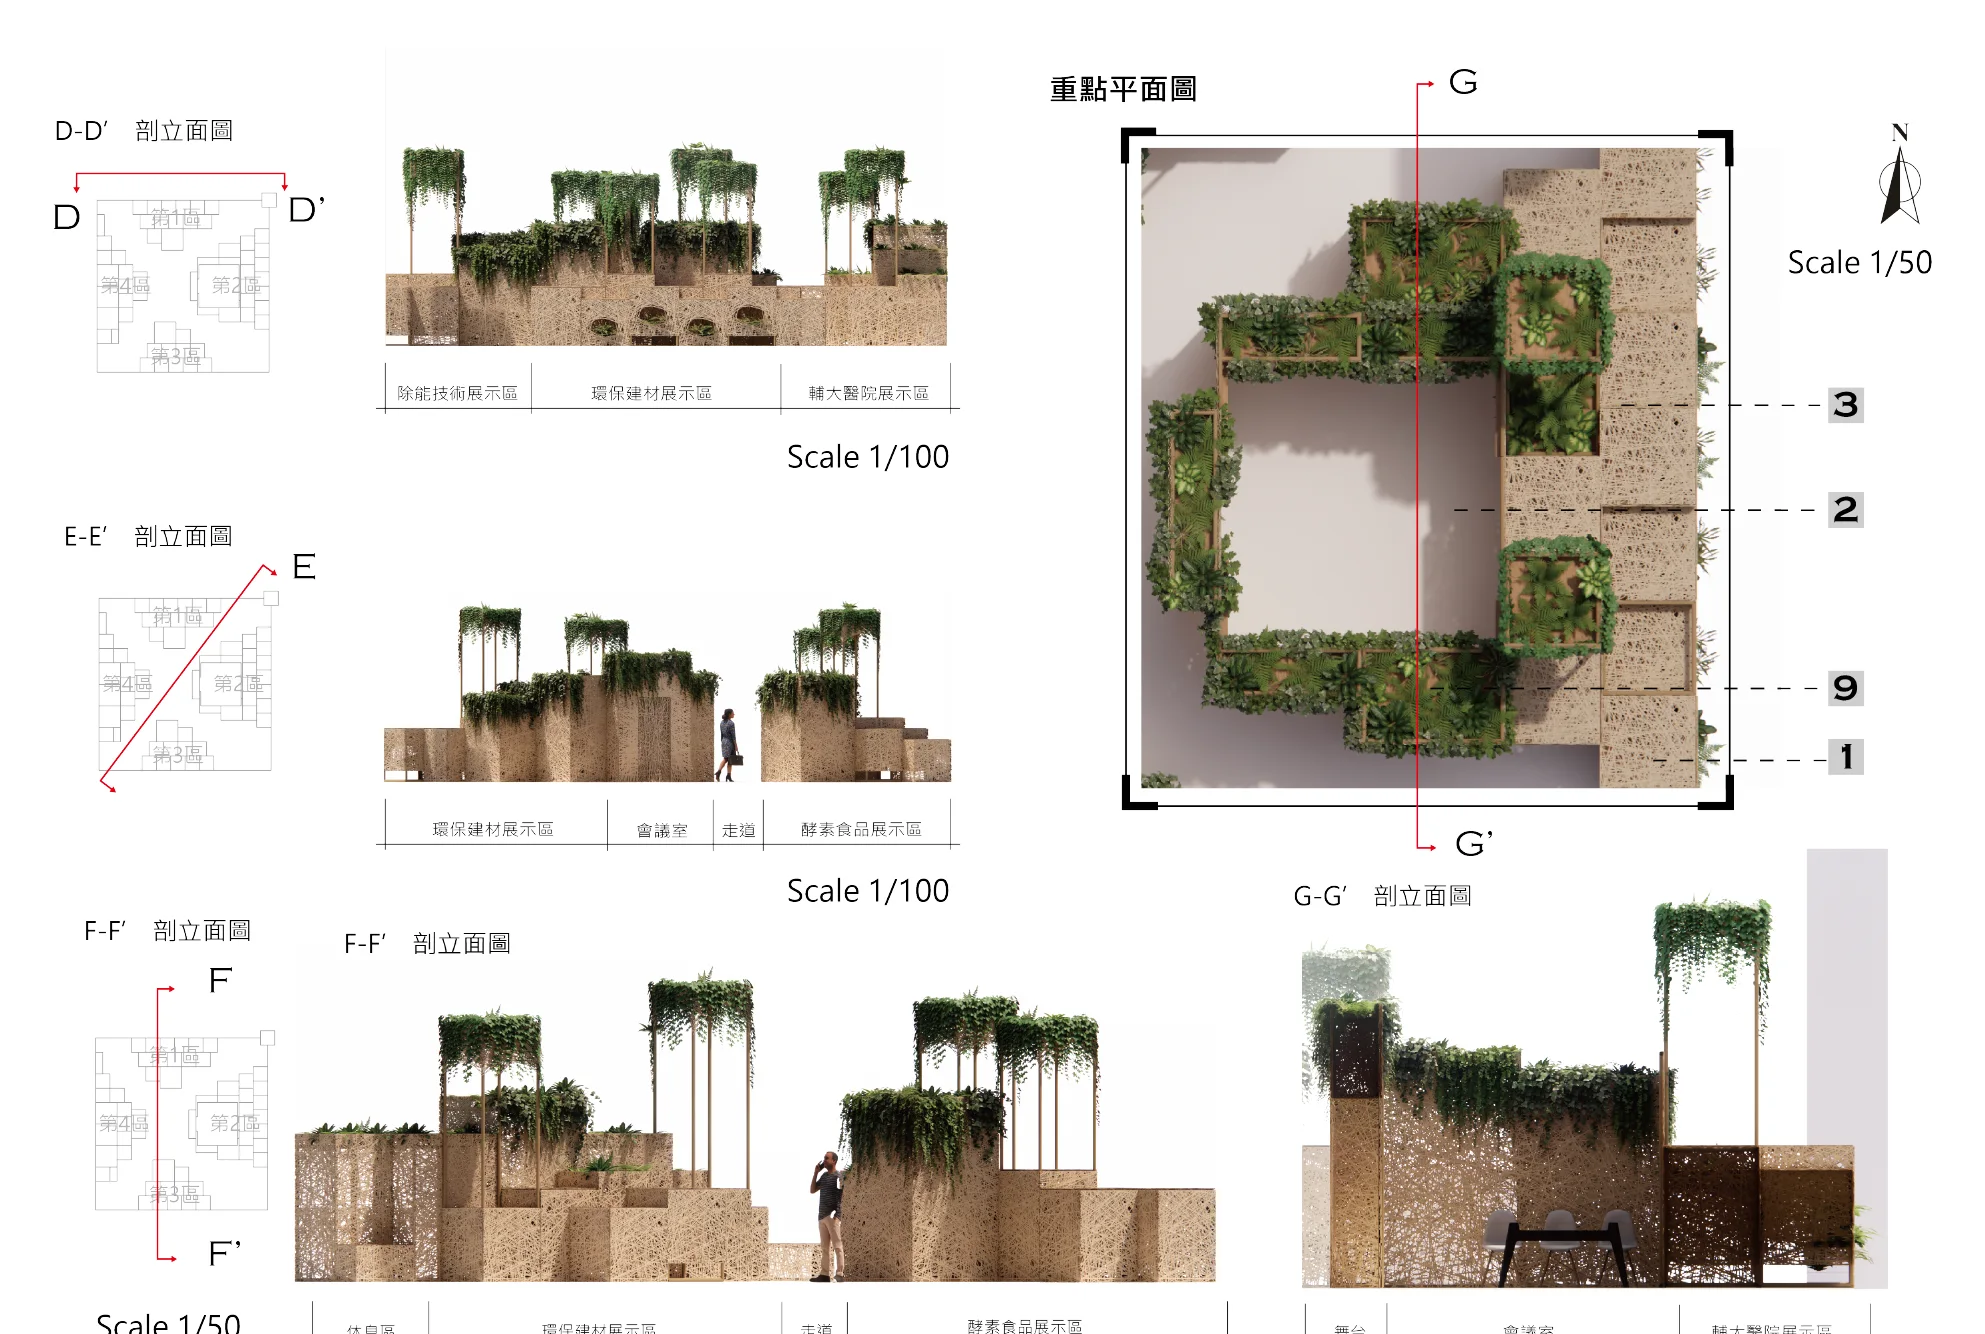
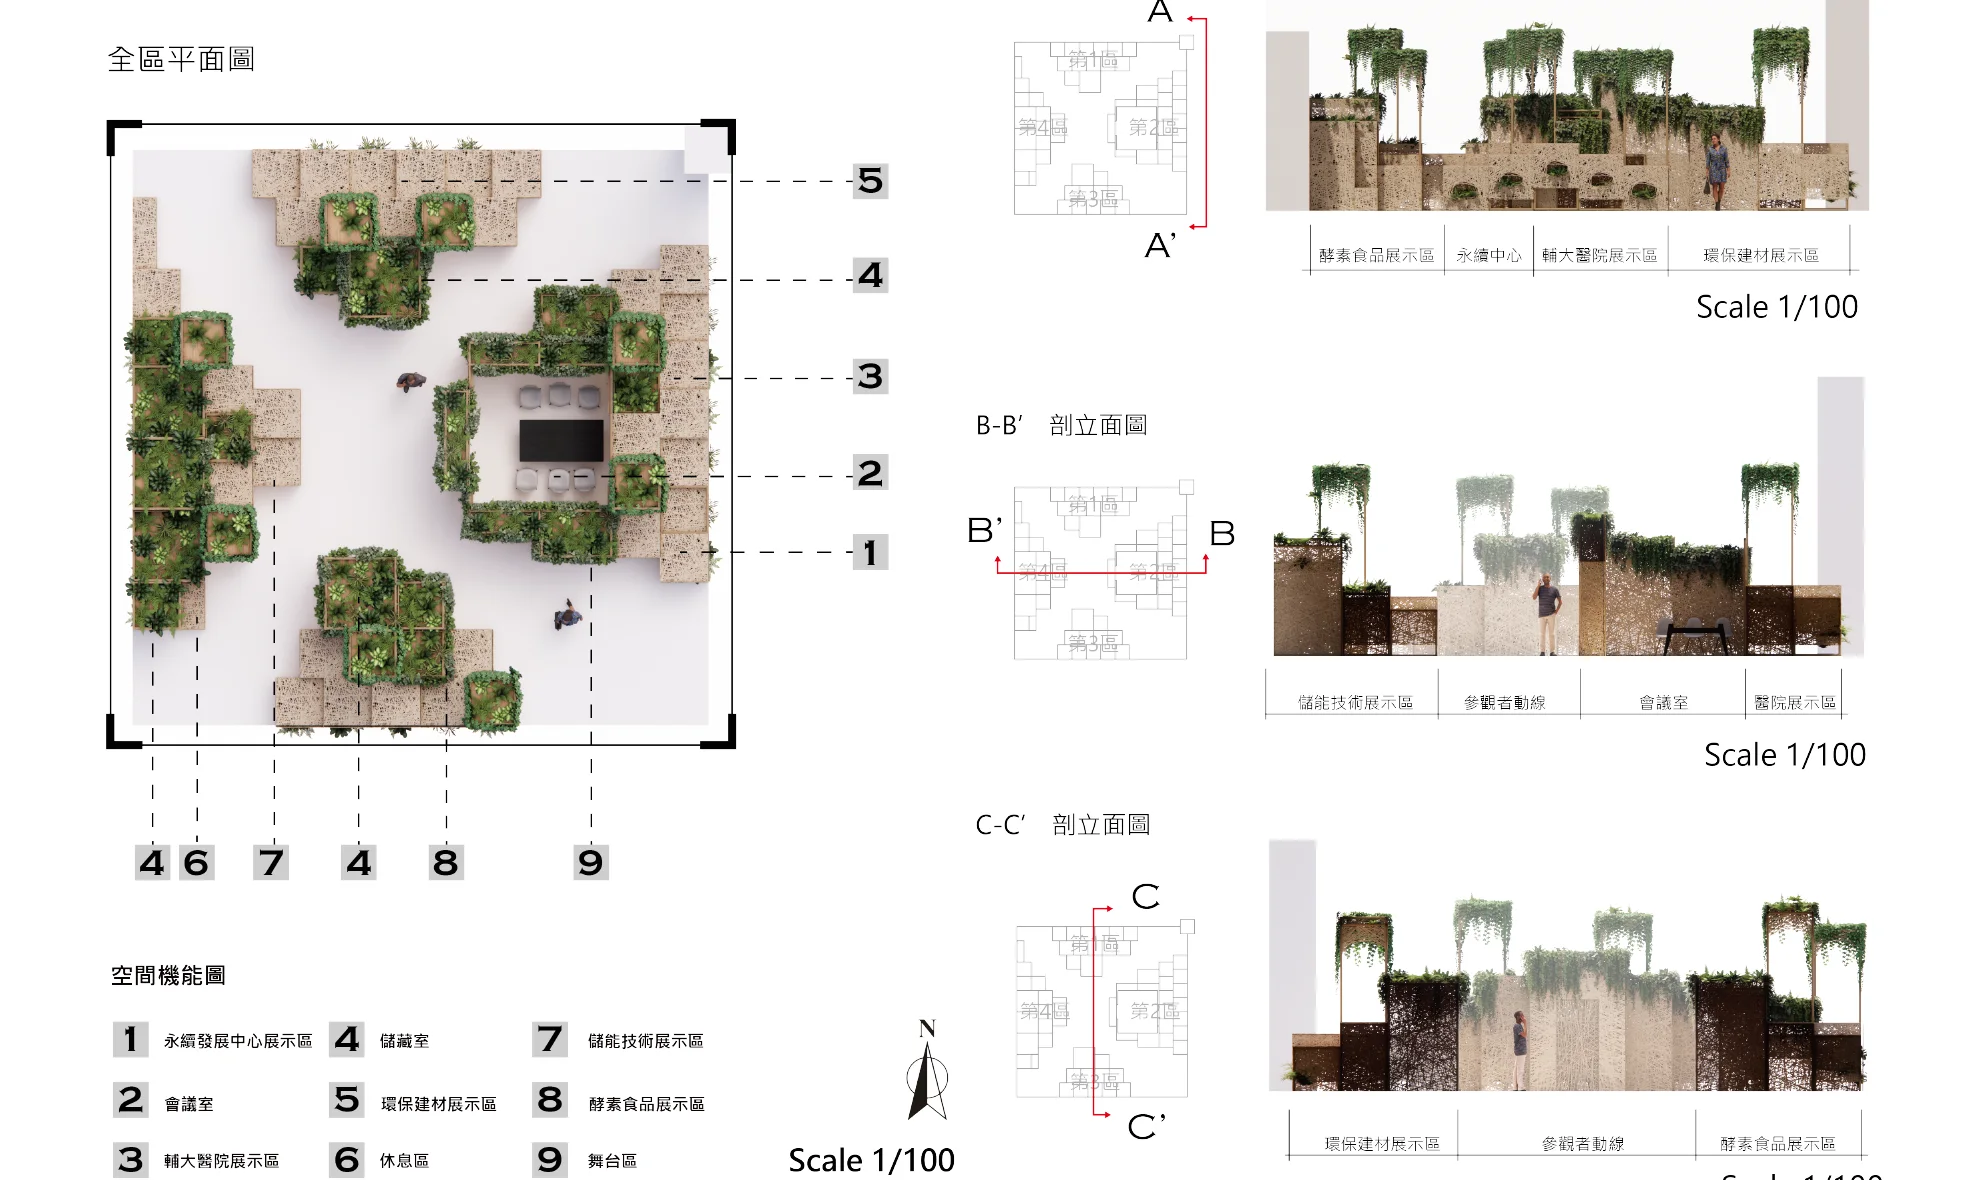
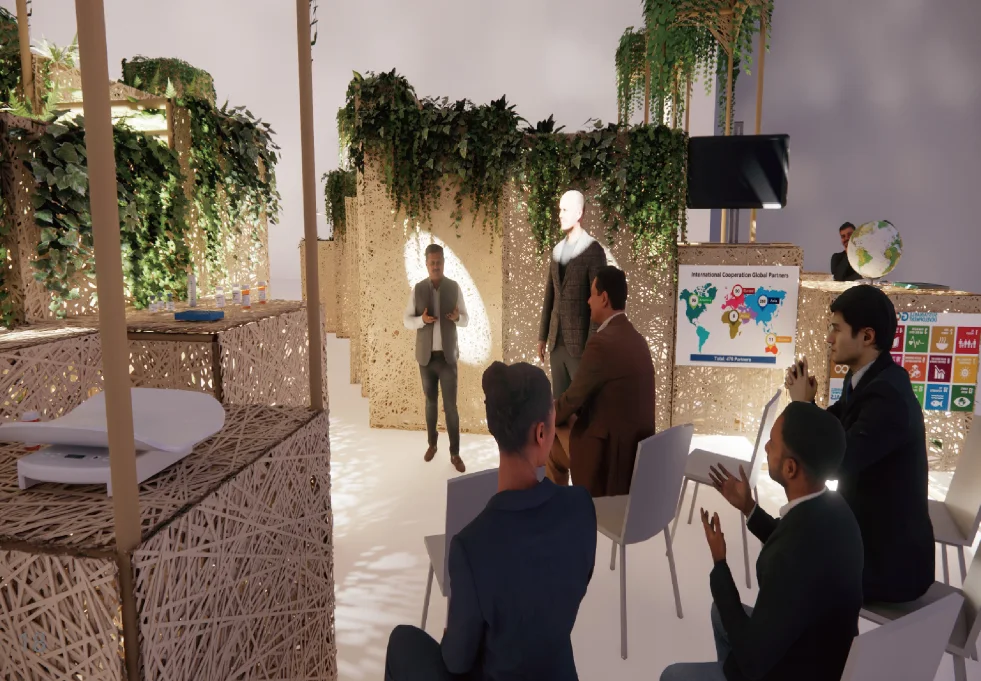
The stand presents Fu Jen Catholic University’s five sustainability strategies, known as G.R.A.C.E. Its circulation is laid out on a cross, standing for the faith at the university’s root, and five themed zones grow out from it, one for each strategy.
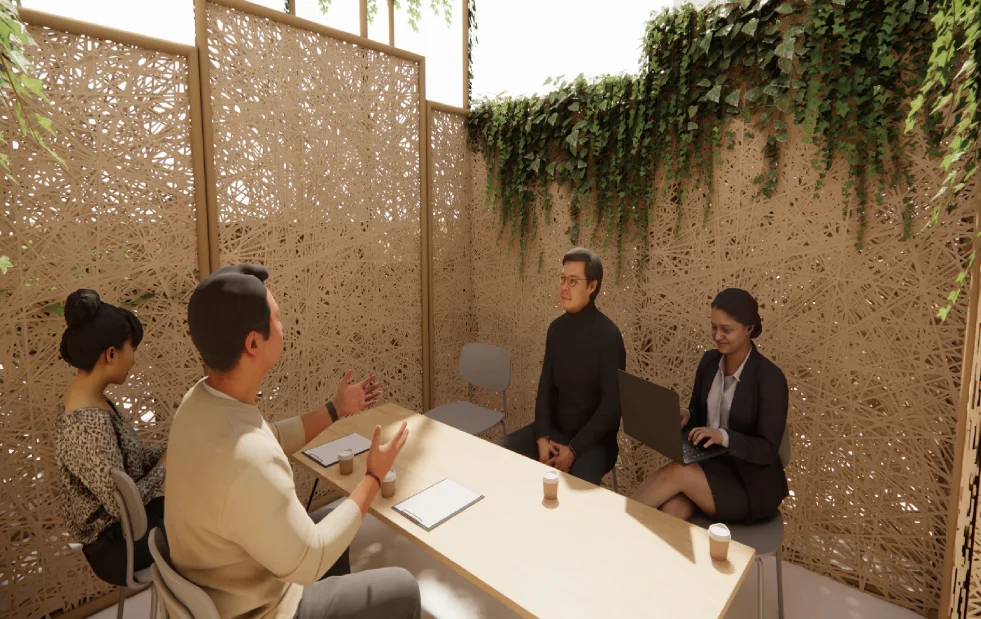
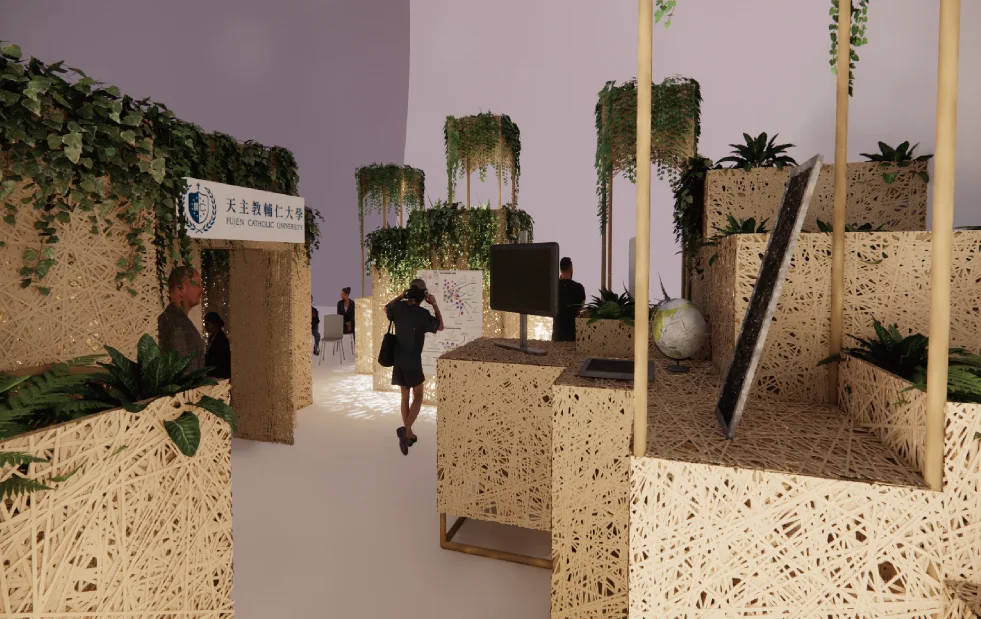
Bamboo grows back fast and stores carbon well, so it builds the whole stand. Modules of different sizes, each with its own function, combine into layered zones like the trees of a forest. This echoes the university motto that it takes ten years to grow a tree and a hundred to grow a person. Each zone opens in the direction visitors face, making spaces that are half open or half enclosed, and the offset modules leave gaps that let views and air pass through. The result is a “net of grace” that visitors can both feel and read.
Material, structure and construction.
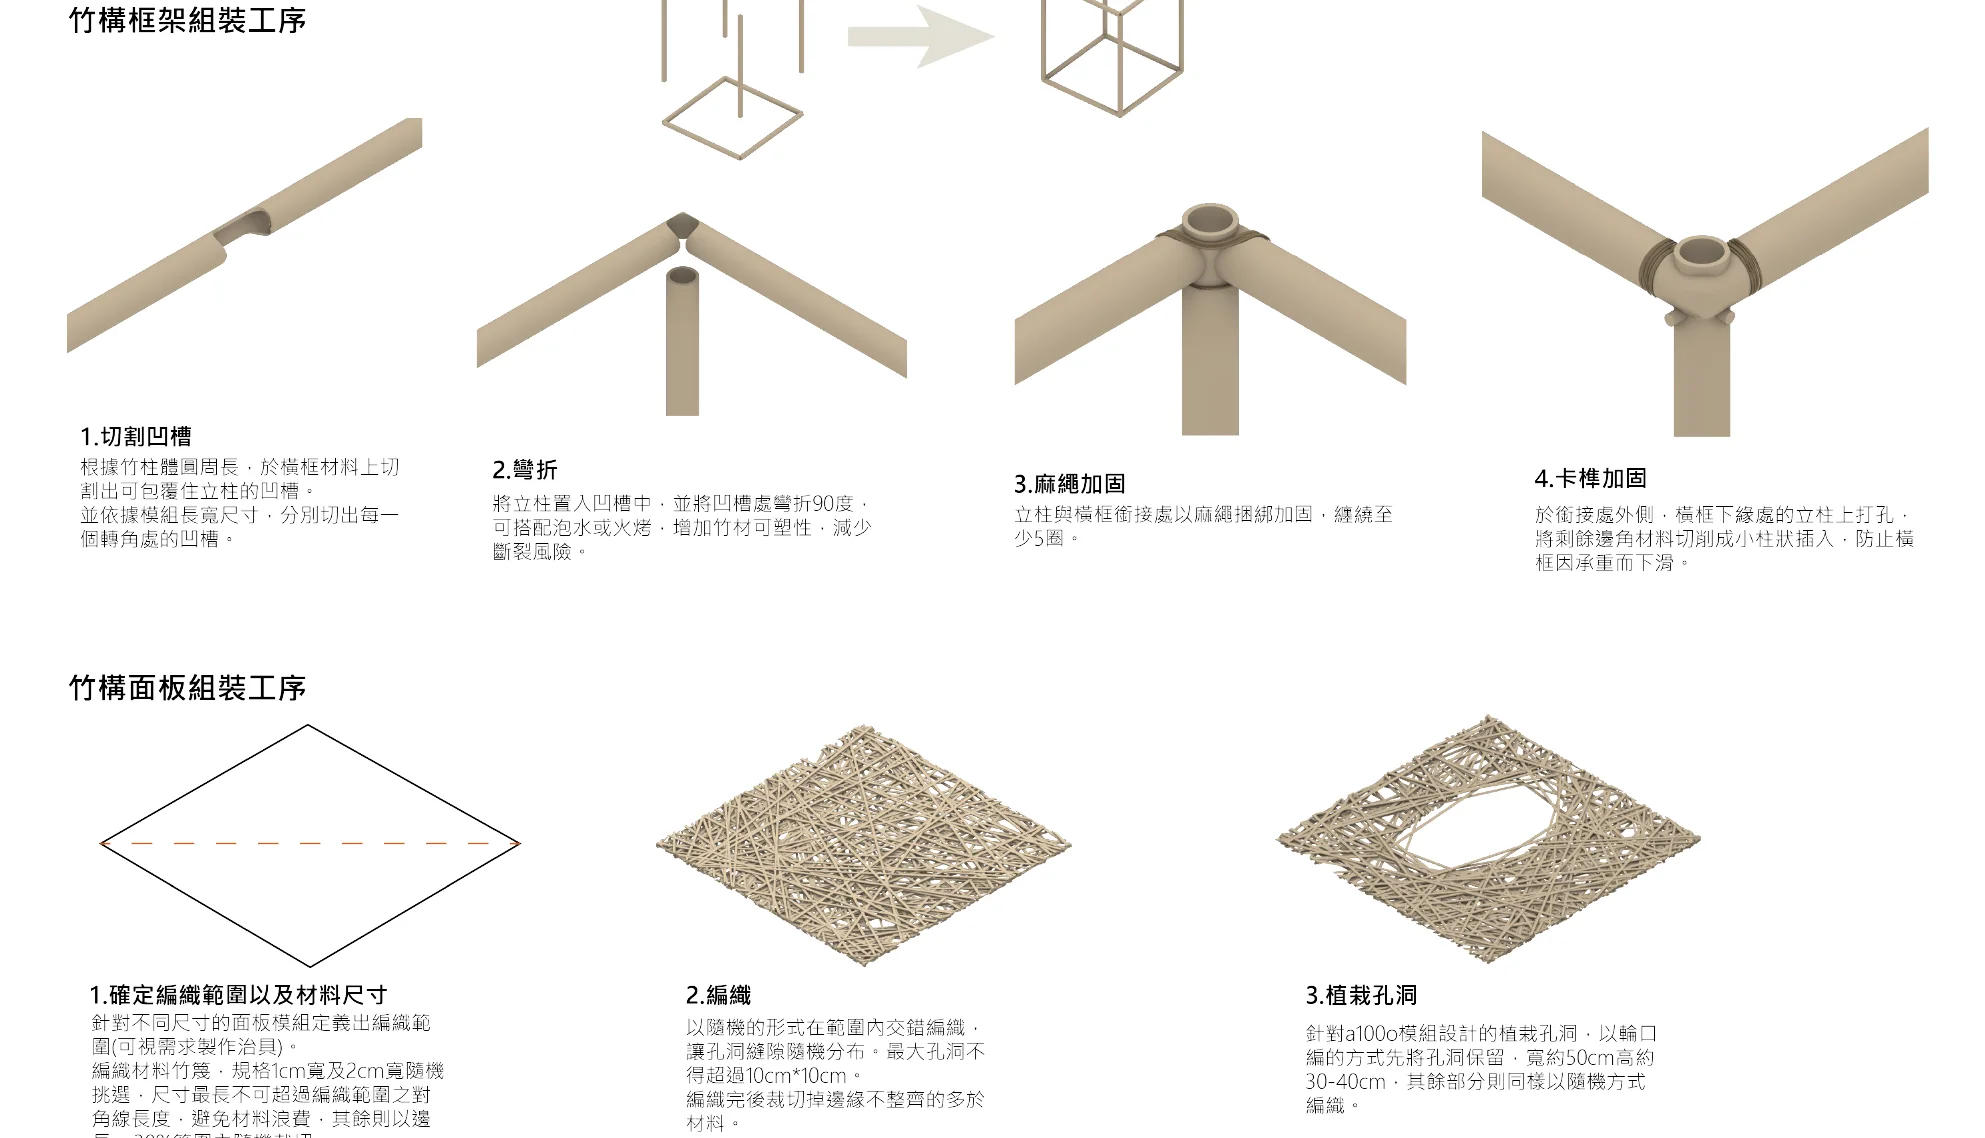
Makino bamboo poles and woven strips, worked with low-energy processing. After the show the modules return to Fu Jen for reuse, with a service life of about 20 years.
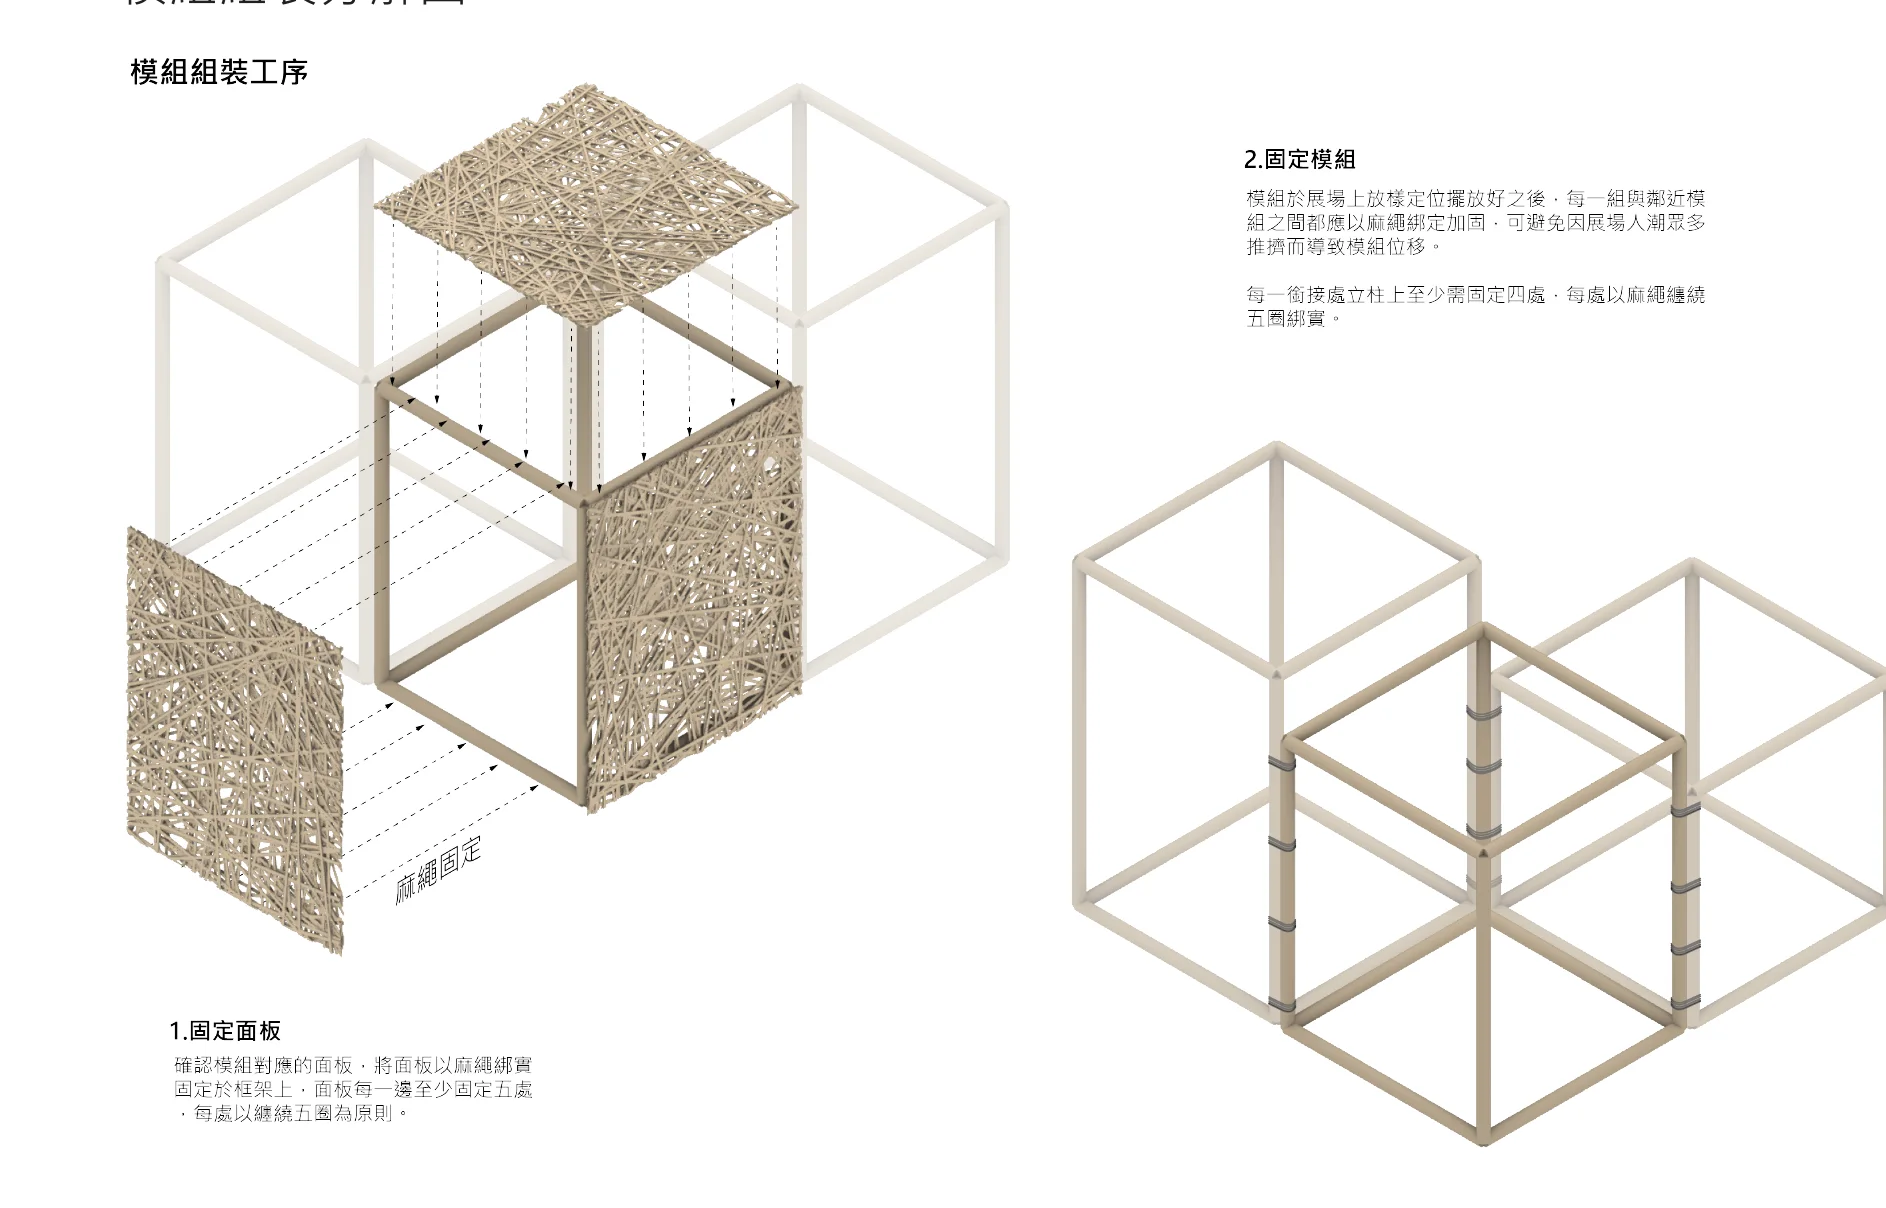
Every part is a standard module that can be rearranged, taken apart and reused for other venues and later exhibitions, so very little material is wasted.
All parts are prefabricated at the university and put together quickly at the venue, cutting on-site noise and emissions.
A conventional stand of the same size, framed in aluminium with single-use finishes, emits roughly 5,000 to 10,000 kg of CO₂e.
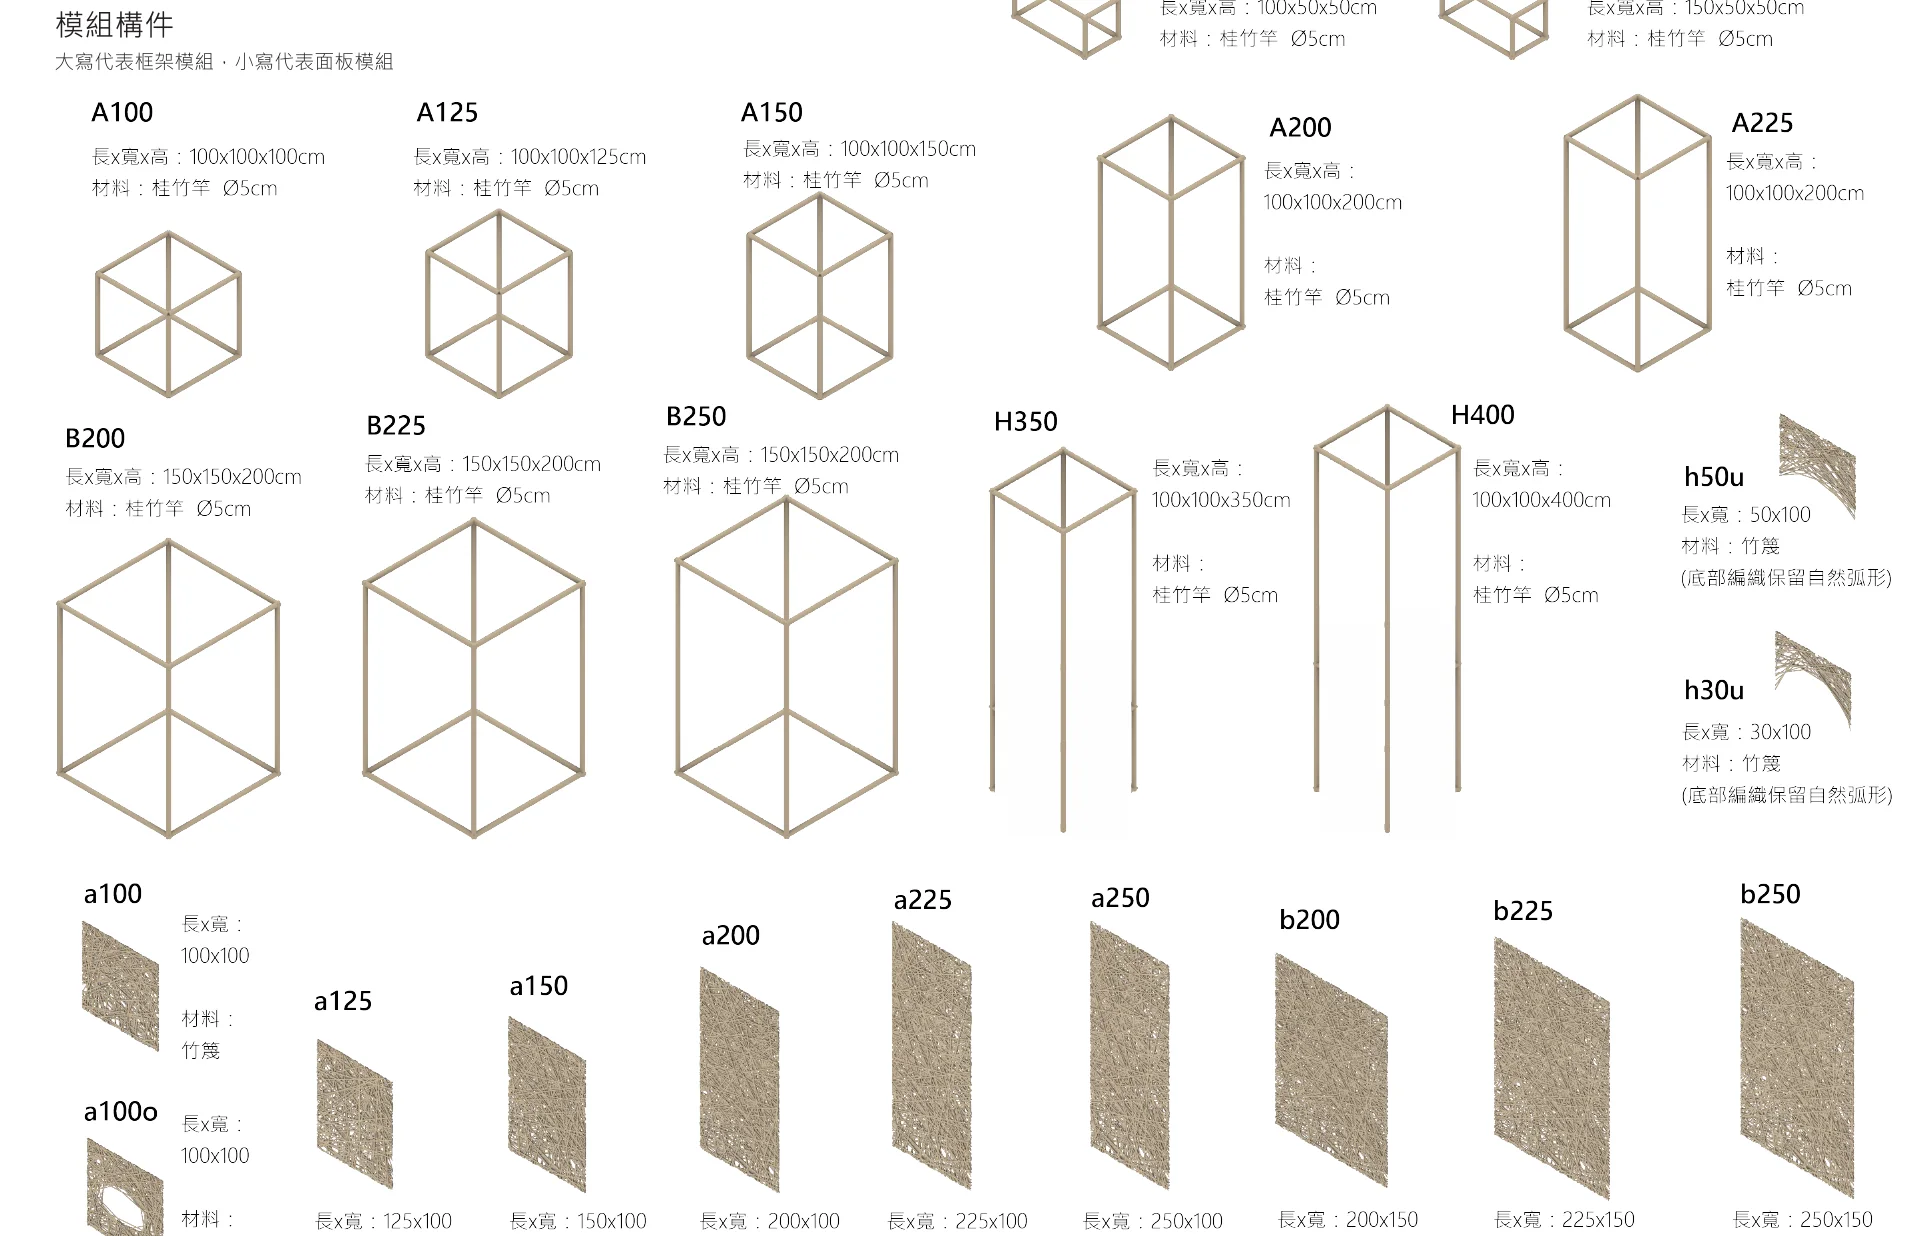
Frames, panels and planting.
Capital letters name the bamboo frames and lower-case letters the woven panels that close their sides and tops. Frames range from 1 to 3 metres tall, with special pieces for arches and openings and raised frames 3.5 to 4 metres high that carry hanging plants. The stand uses 9,647 narrow and 4,824 wide bamboo strips, hundreds of poles, and 20 rolls of hemp rope to tie the joints.
Ferns in the walls, vines from the canopy.
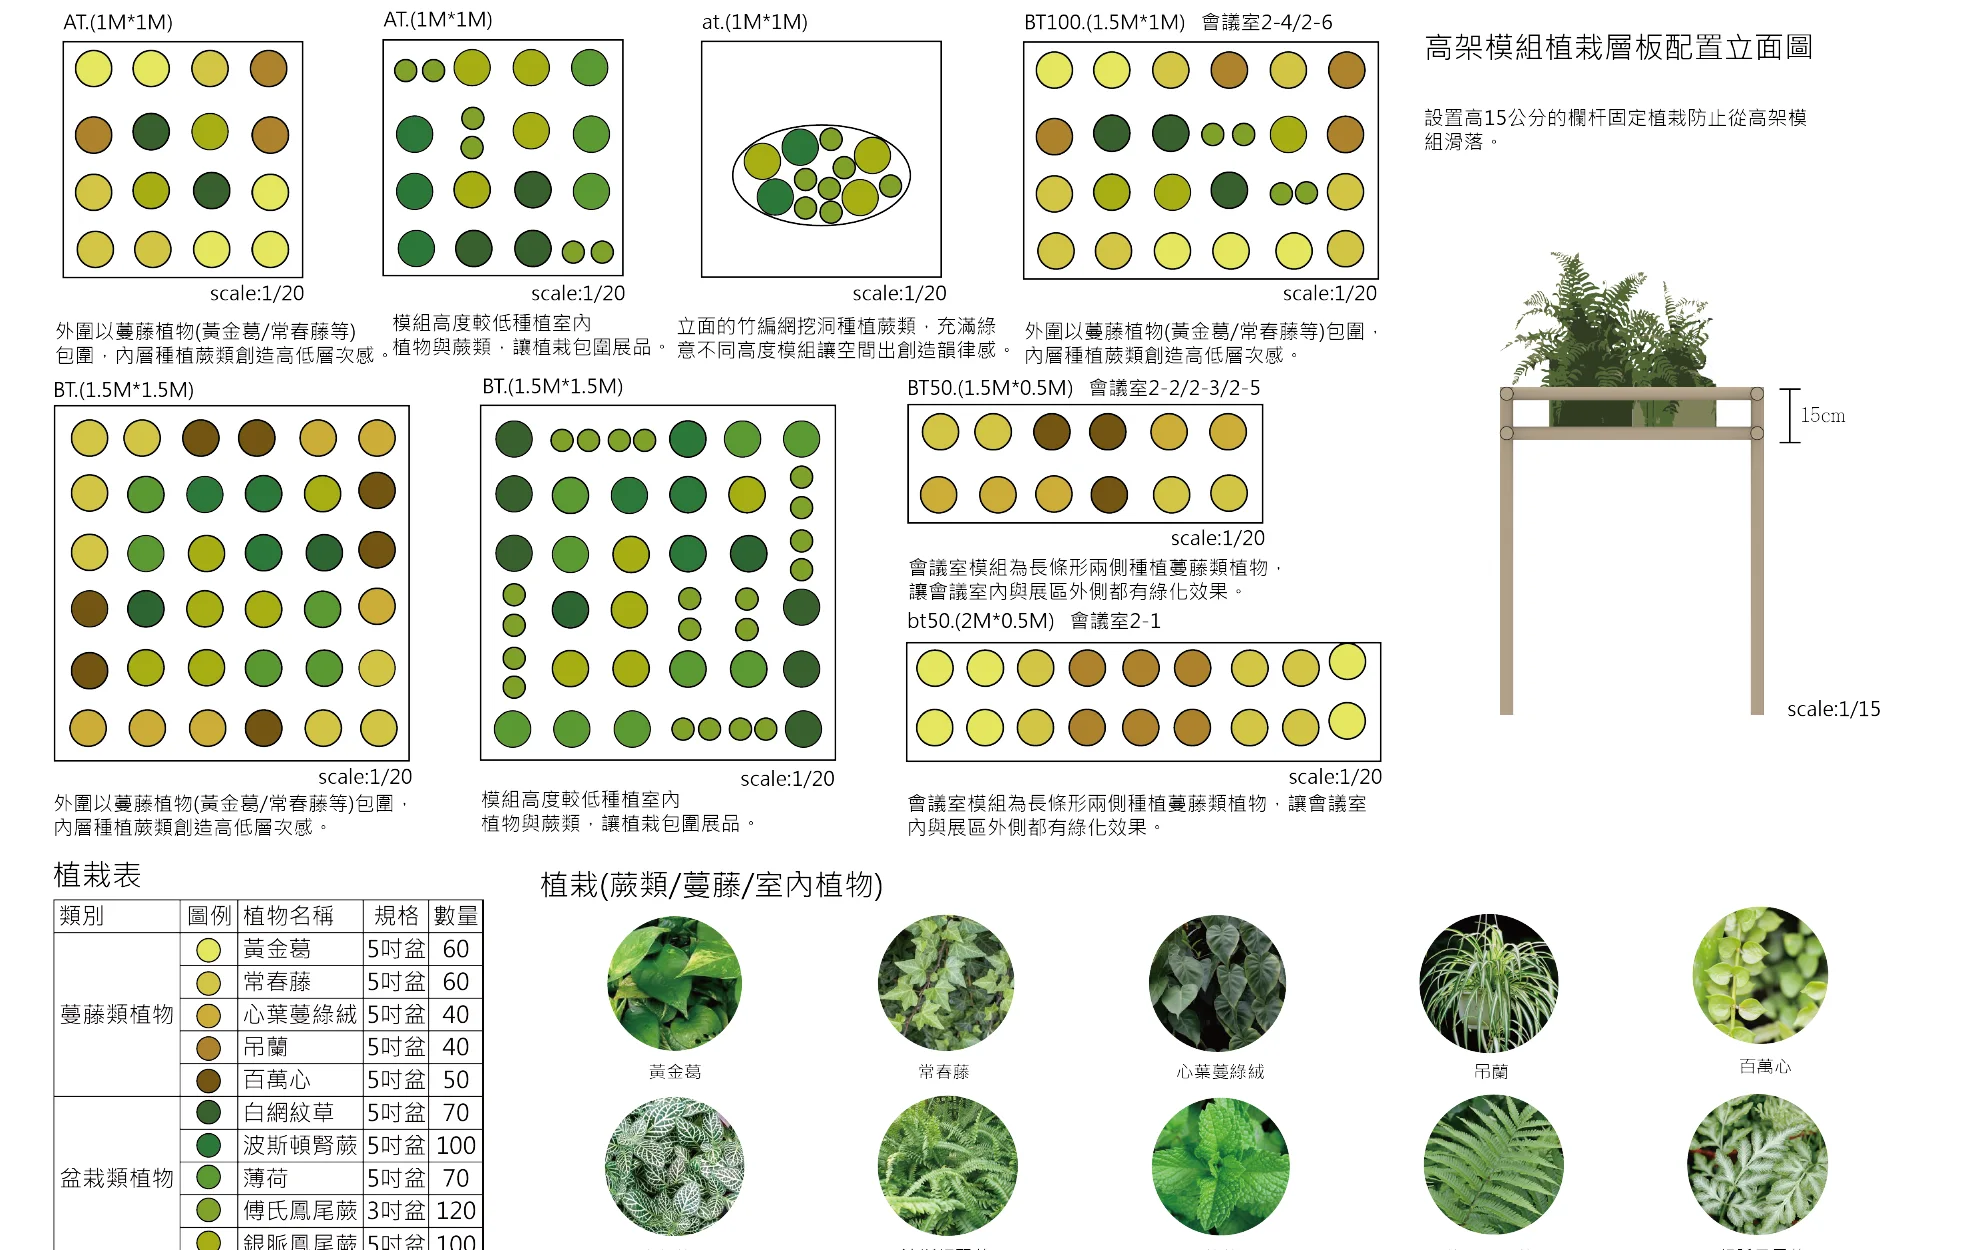
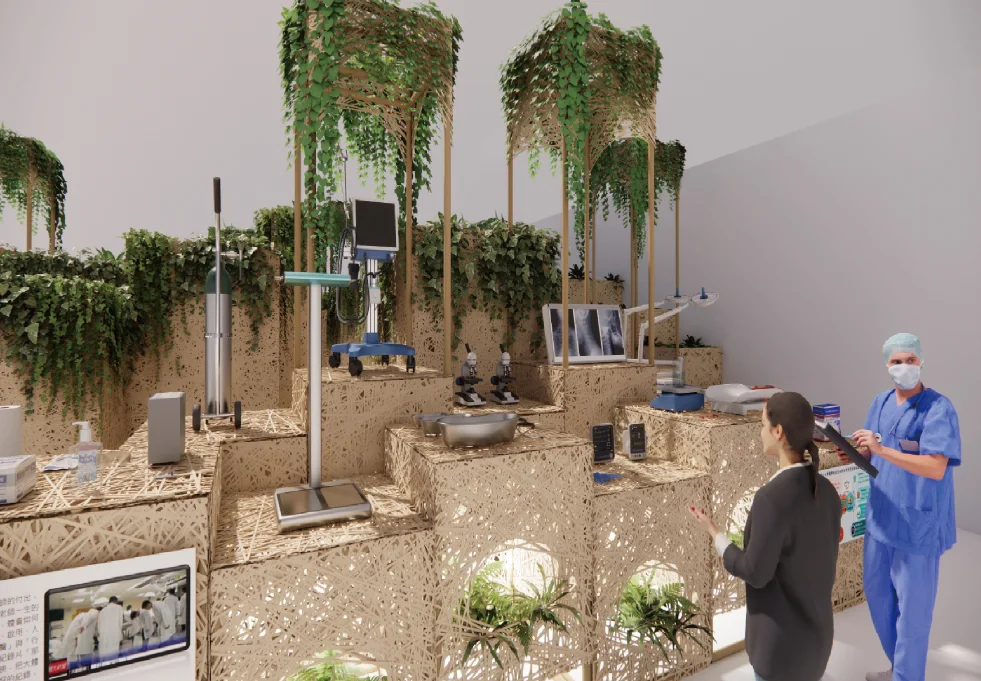
Ferns are planted directly into the woven bamboo walls, and lower modules hold ferns and indoor plants. Climbing plants hang from the outer edge of the raised frames, with ferns planted inside them, giving the stand several layers of green.
Five themes, one walk.
The stand holds a stage and sustainable-development showcase, a Fu Jen Hospital exhibit, a green-building zone, a meeting room and areas for rest, all reached from the cross-shaped path.
From campus workshop to exhibition hall.
- 1 PrefabricateSort the bamboo by length, tie the frames with hemp rope, weave the strip panels and cut openings where the special modules need them.
- 2 TransportSix 8-tonne trucks carry the modules from the university to the venue.
- 3 PlaceSet the modules from the outer ring inward, threading LED lights and wiring through the weave and installing screens and sound. About 1 hour.
- 4 PlantPlant ferns into the woven walls and hang vines from the raised frames. About 5 hours.
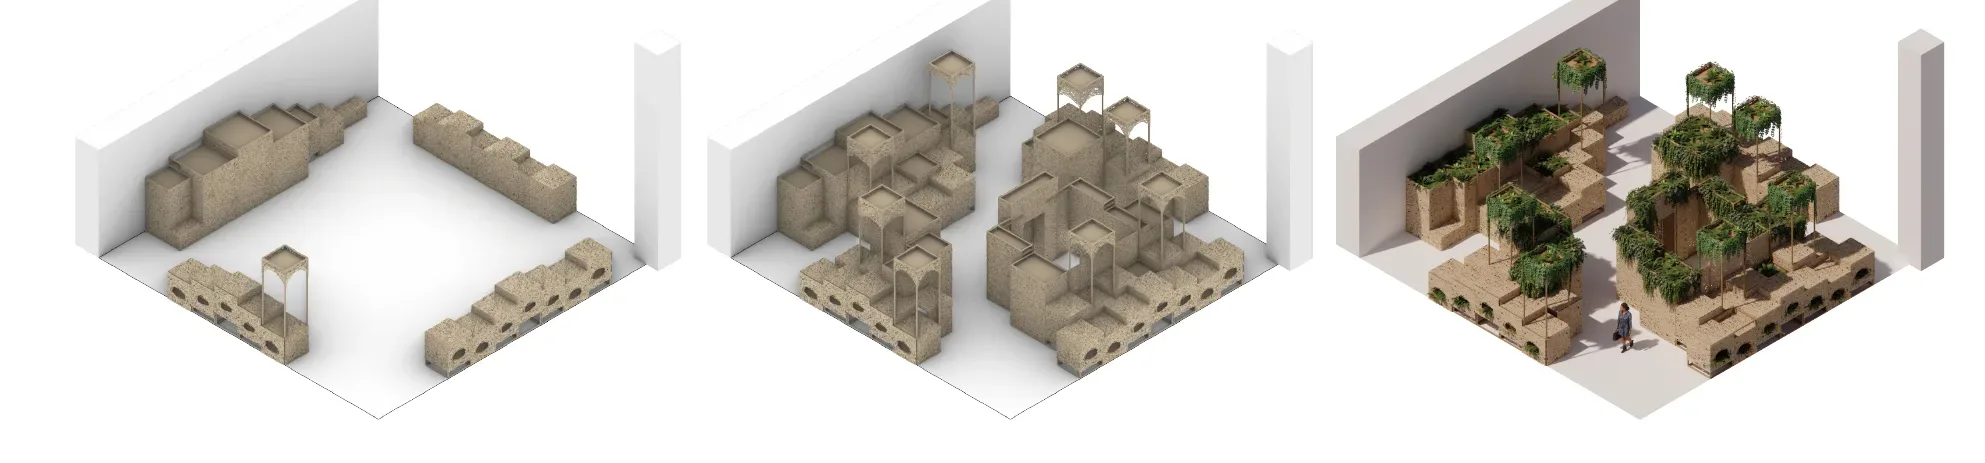
Assembly sequence