Green Rescue Station
綠色救援站
A field hospital built from air cargo containers, flown to a disaster zone and assembled to fit the scale of the crisis.
- Competition
- EVA Air ESG Sustainable Innovation Design Competition
- Year
- 2024
- Type
- Competition entry
- Team
- Sheng-En Tsai, Zhi-Ting Yang
- Scale
- Small 10×10 m to large 35×30 m
- Award
- Selected entry
Medical help that arrives by air, in the containers already on the plane.
Natural disasters, conflict and disease outbreaks are becoming more frequent, and the places hit hardest are often the hardest to reach. Field hospitals need to arrive fast, set up anywhere and grow or shrink with the situation.
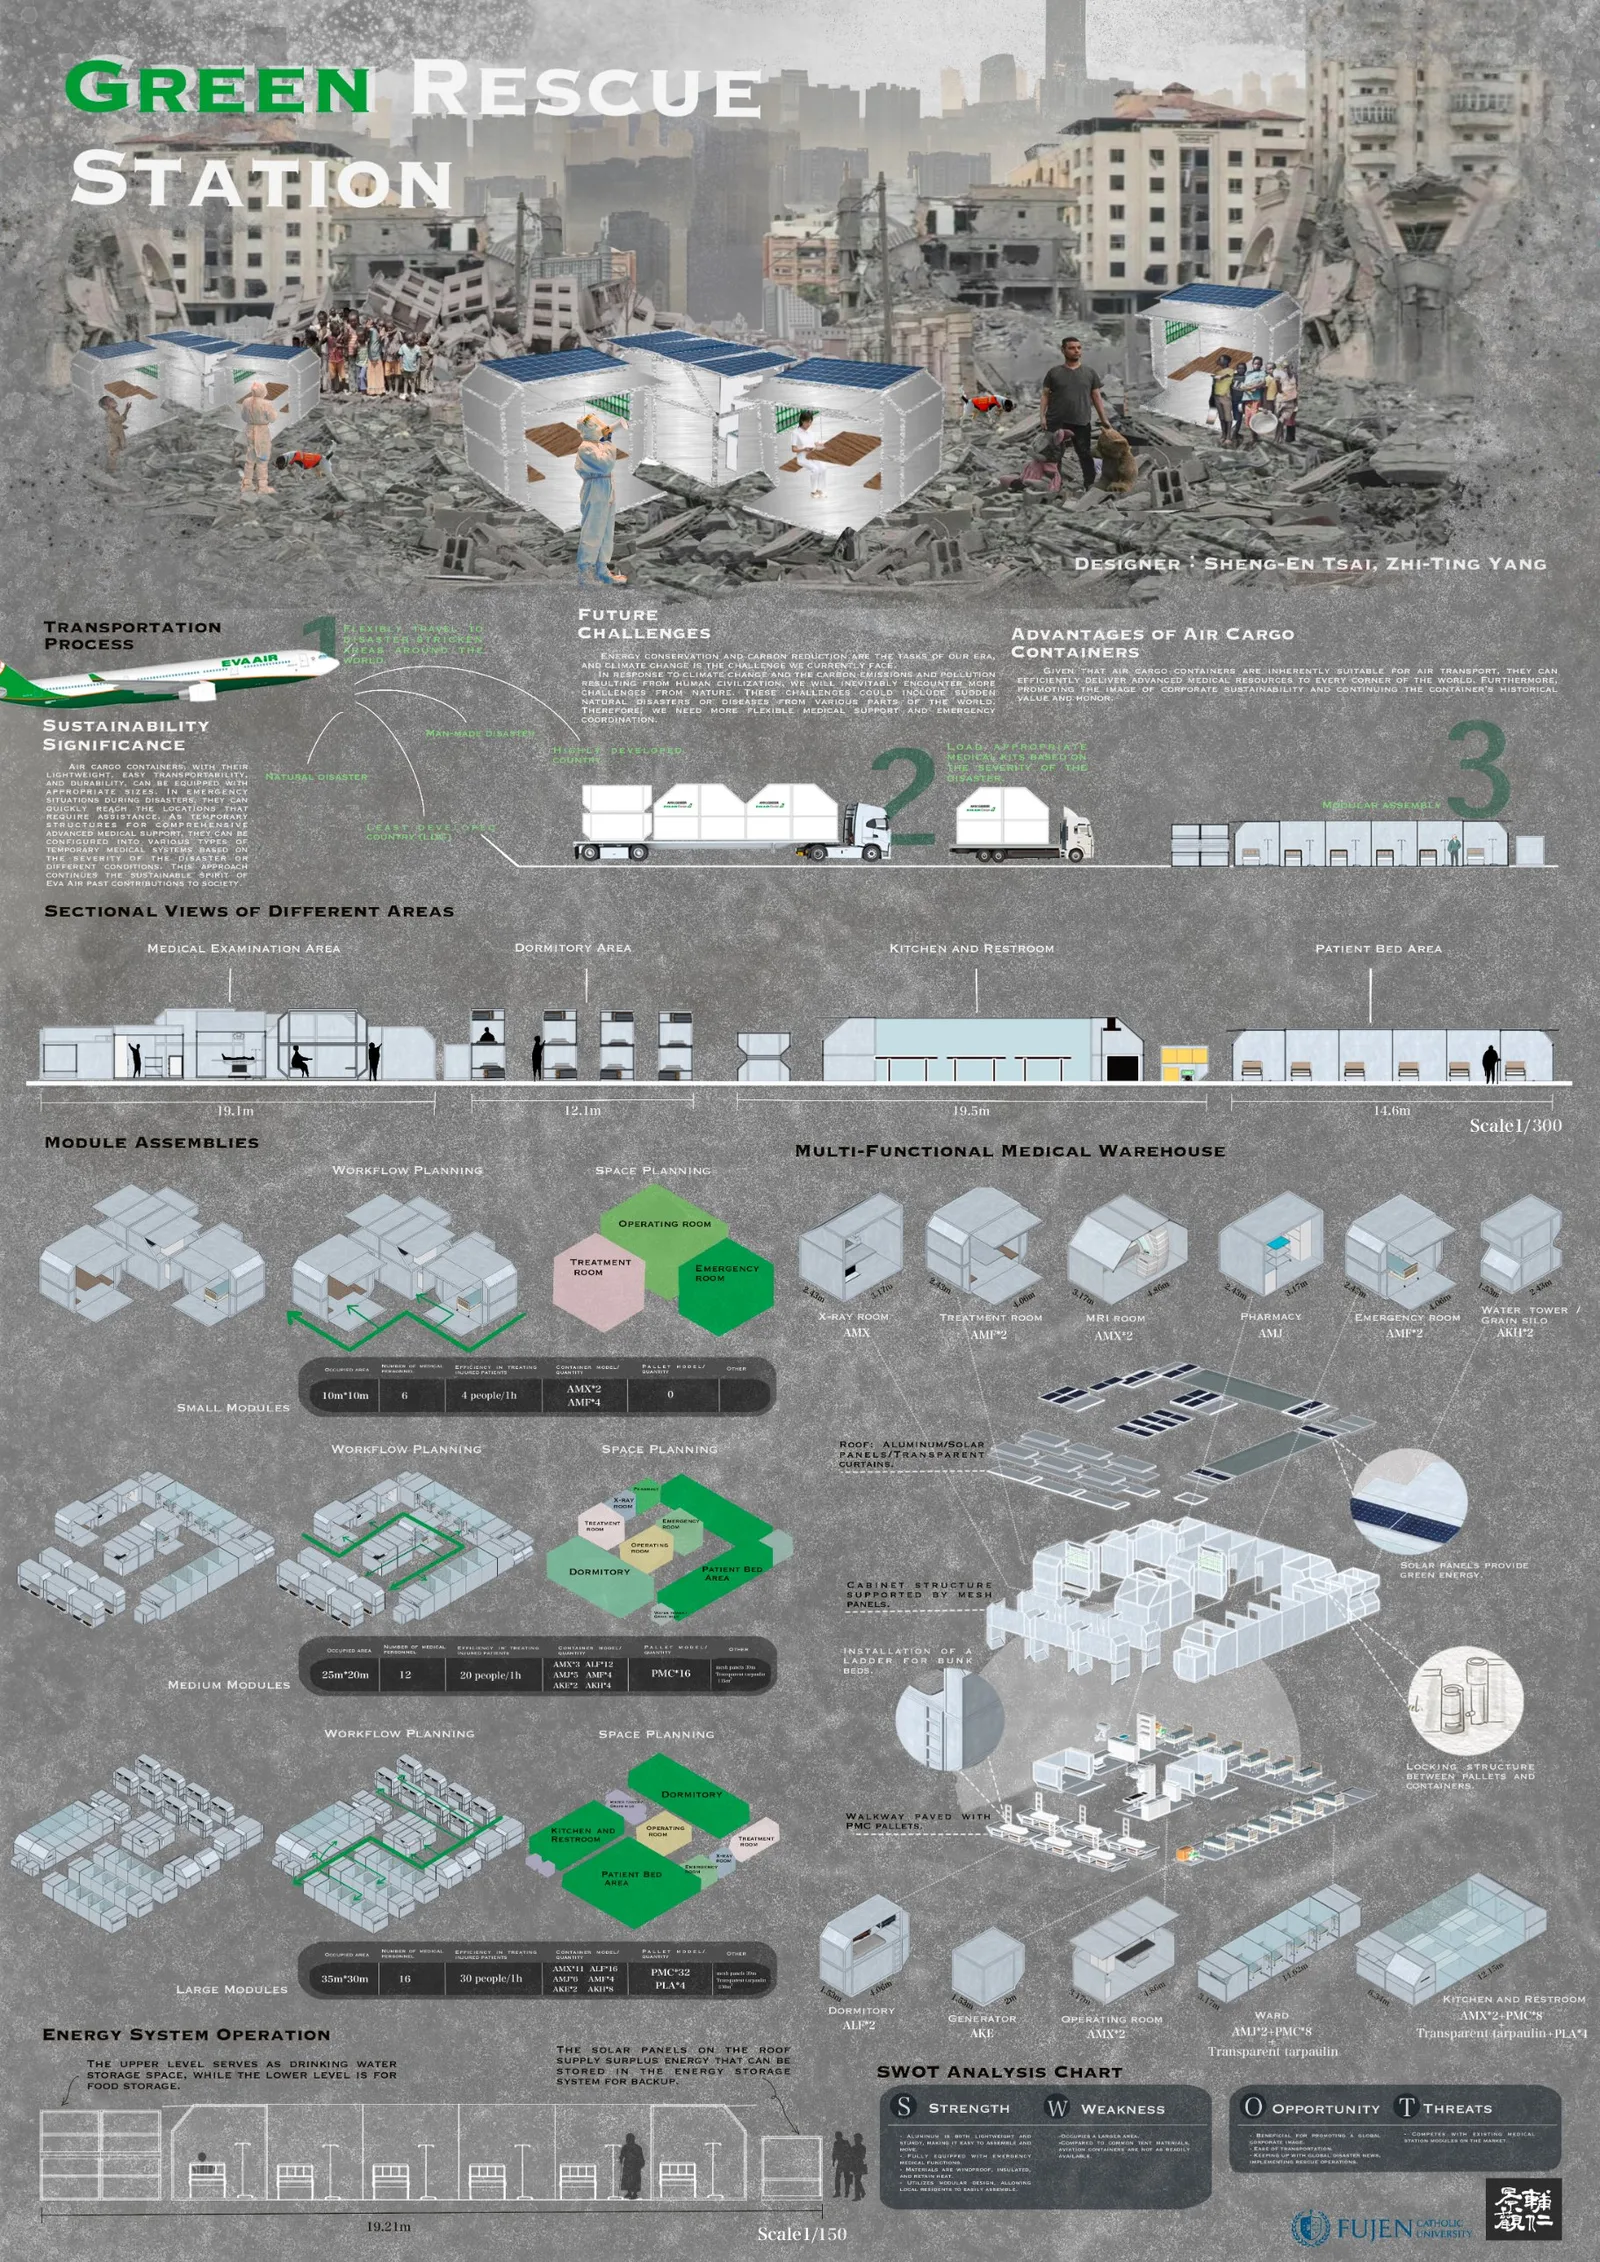
The brief asked how an airline could put its own assets to work for sustainability. Air cargo containers, known as unit load devices, are light, strong, built to fit an aircraft hold and already move around the world every day. This proposal turns them into the rooms of a temporary hospital: an X-ray room in one container, an operating room in two, a ward assembled from containers, cargo pallets and a transparent tarpaulin.
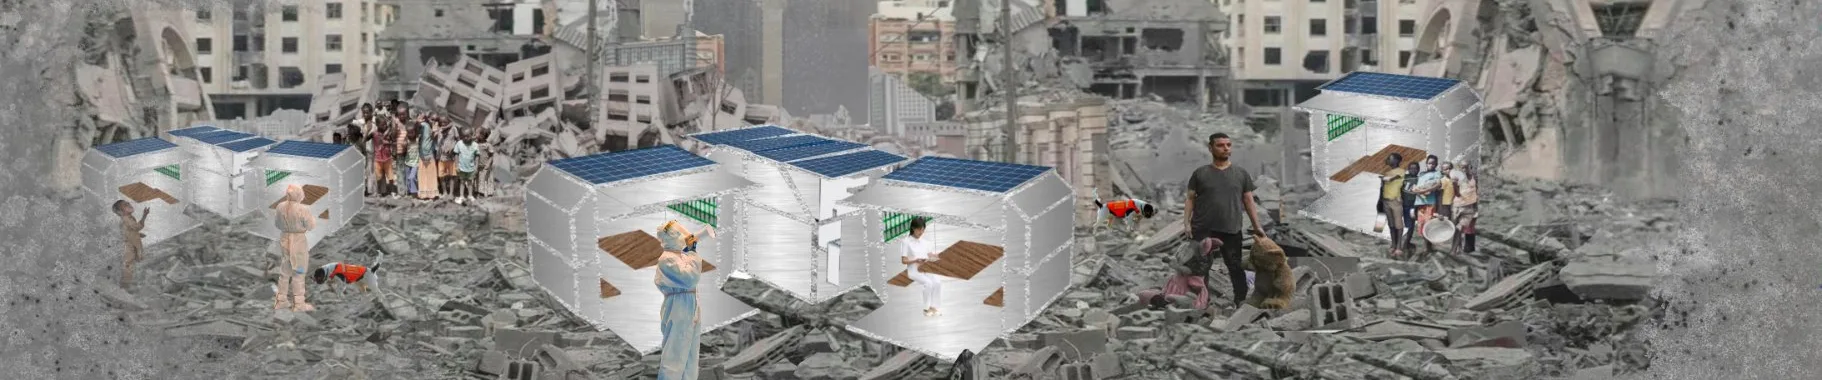
Fly, load, assemble.
- 1 FlyContainers travel on scheduled cargo flights to disaster areas anywhere, from highly developed cities to places with little infrastructure.
- 2 LoadOn arrival, trucks carry the medical containers chosen for the severity of the disaster.
- 3 AssembleOn site, containers and pallets lock together into a small, medium or large station.

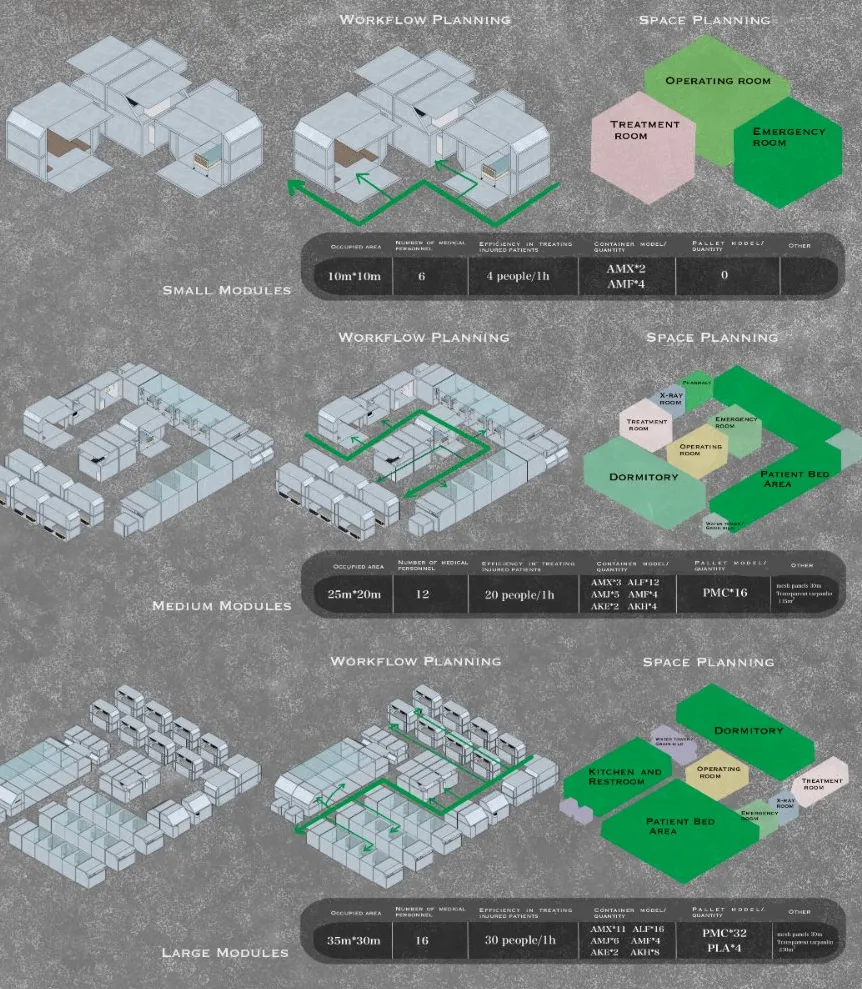
Three sizes, from a first-aid post to a full hospital.
Each station follows a planned patient flow, from emergency care to treatment and on to the wards, and every size is specified down to the container models it needs.
The figures above are patients treated per hour.
One container type for each room.
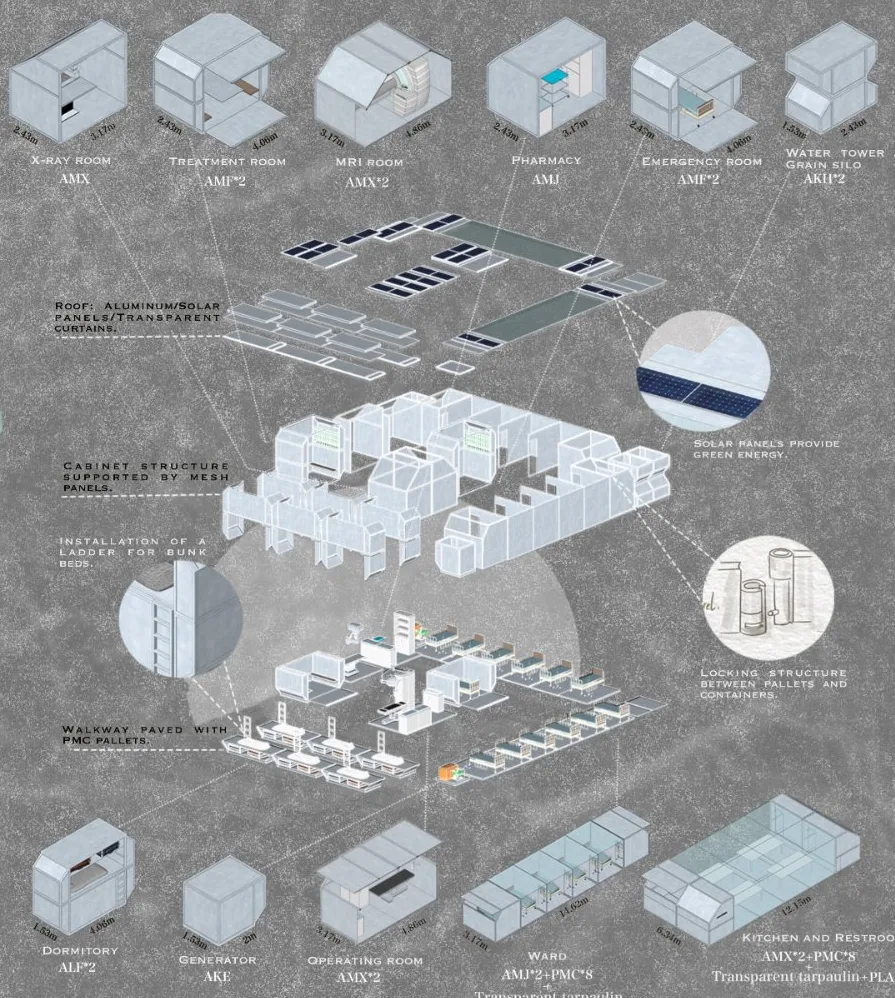
- Clinical roomsX-ray AMX, treatment AMF×2, MRI AMX×2, pharmacy AMJ, emergency AMF×2, operating room AMX×2
- Living and supplyDormitory ALF×2 with bunk ladders, generator AKE, water and grain storage AKH×2
- Shared hallsWard and kitchen built from containers, PMC pallets and transparent tarpaulin
- Roof and floorAluminium and solar panels overhead, walkways paved with cargo pallets, locking joints between pallets and containers

Sections through the four areas, 1:300
Running on its own power.
Solar panels on the roof power the station during the day, and surplus energy is stored as backup alongside the generator. Stacked storage containers at the end of the ward hold drinking water and food, so the station can keep running before regular supply lines are restored.
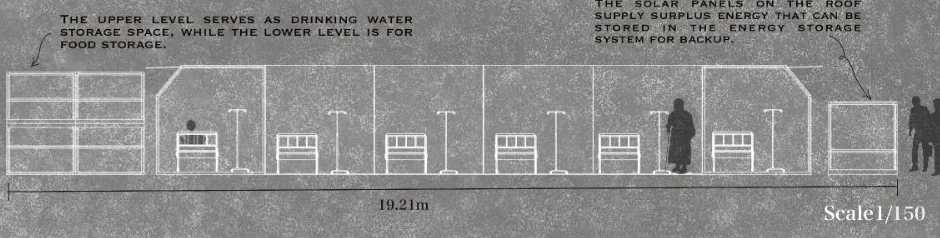
Energy system section, 1:150
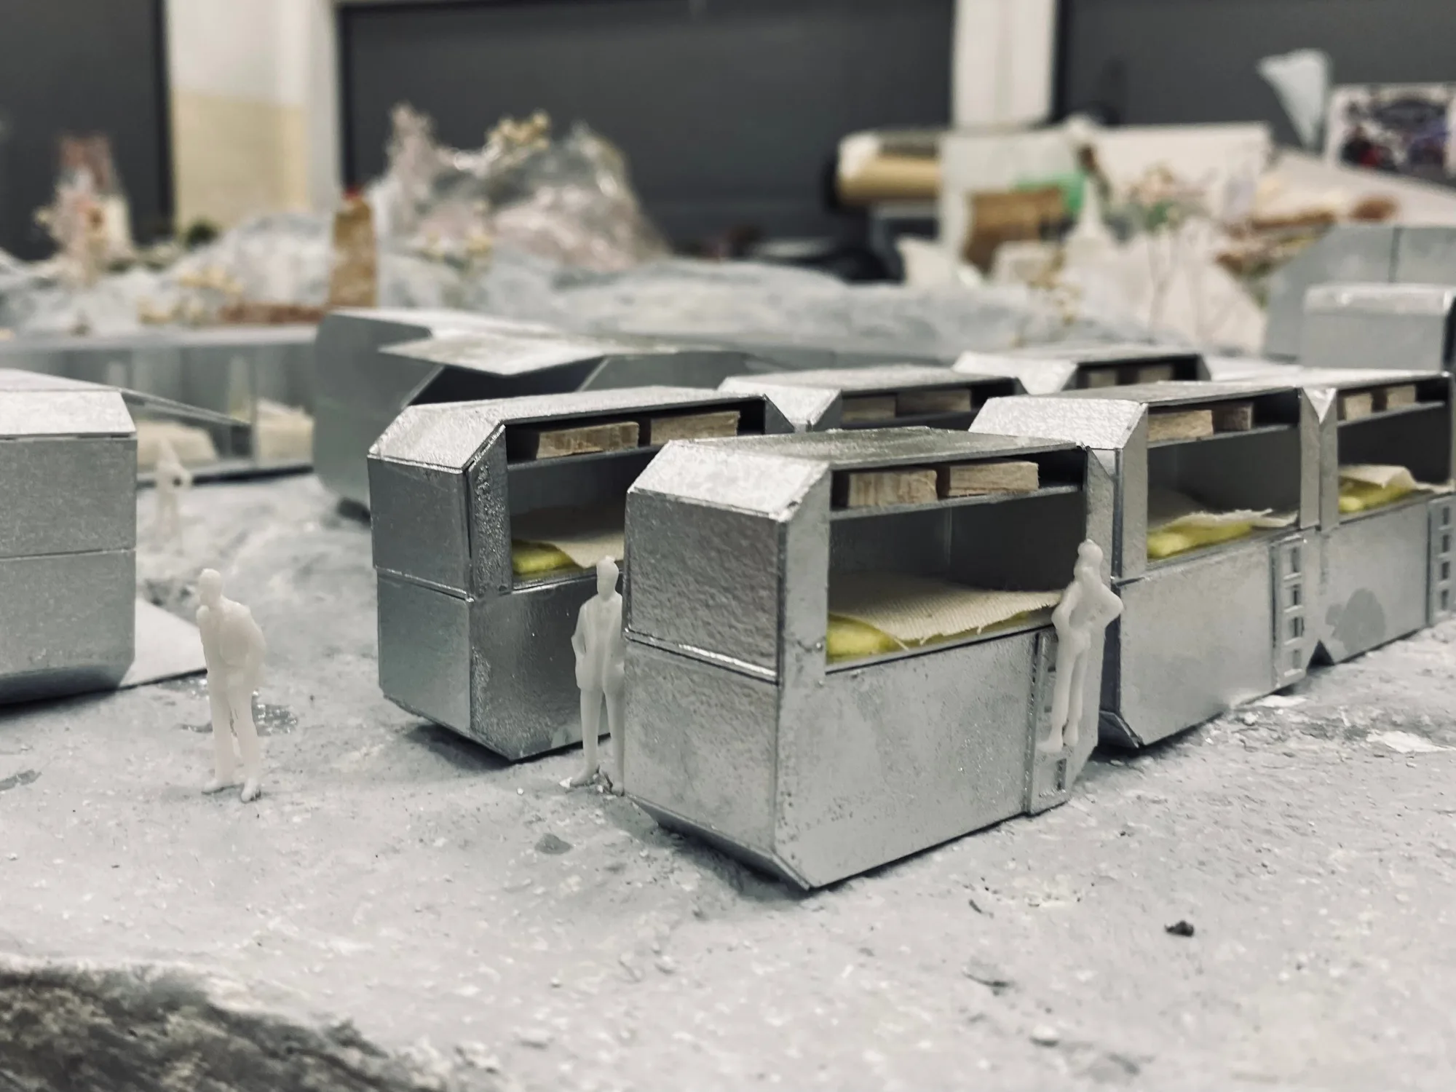
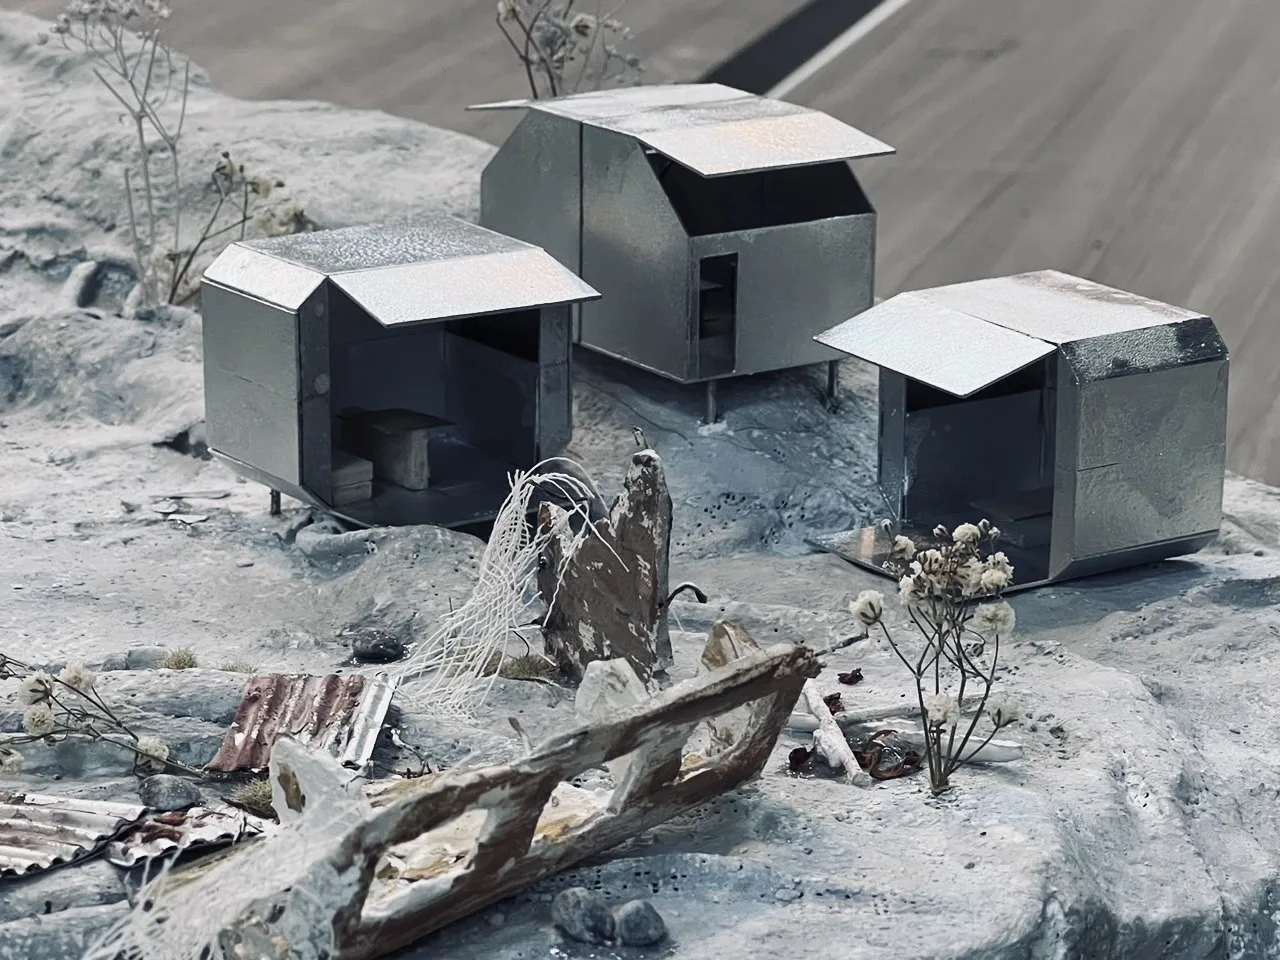
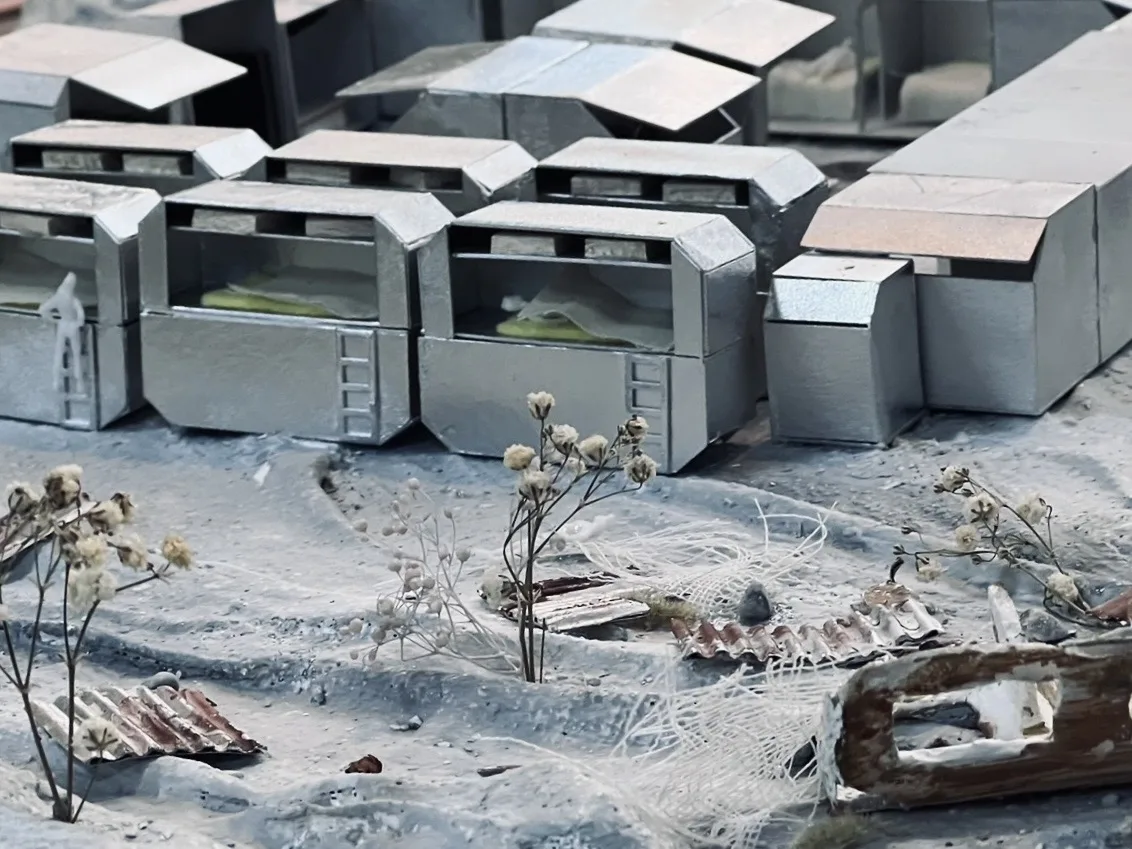
Testing the kit at model scale.
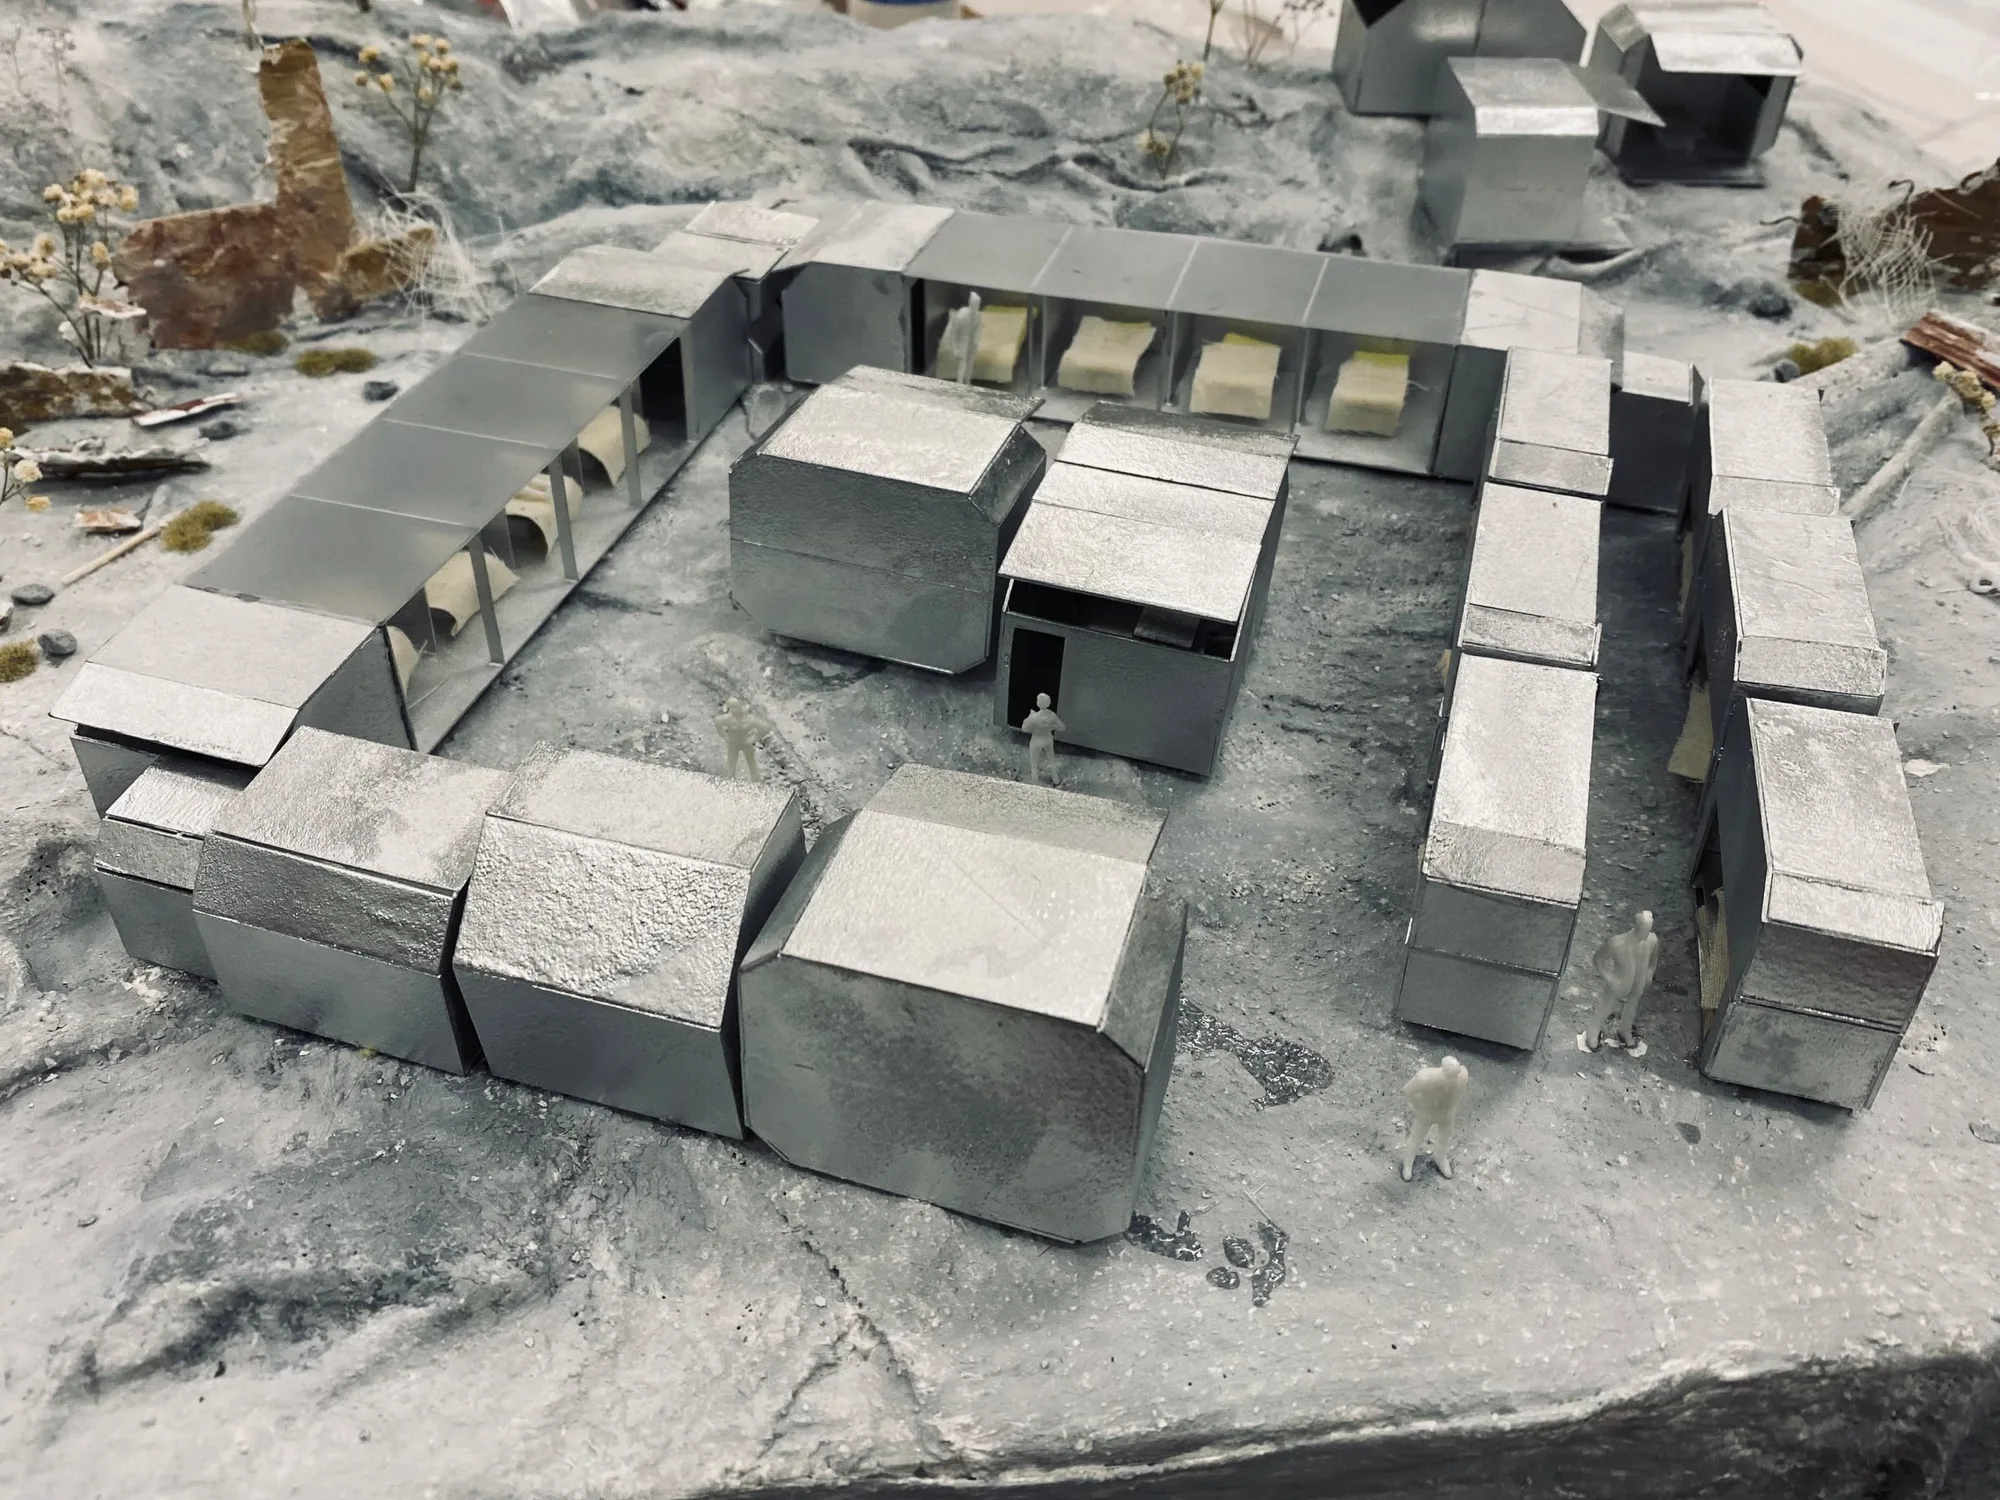
A study model in folded metal sheet checked how the containers stack, lock and enclose a courtyard, and how the modules sit on rough, damaged ground.